
 These pictures show the tiles we added to the kitchen.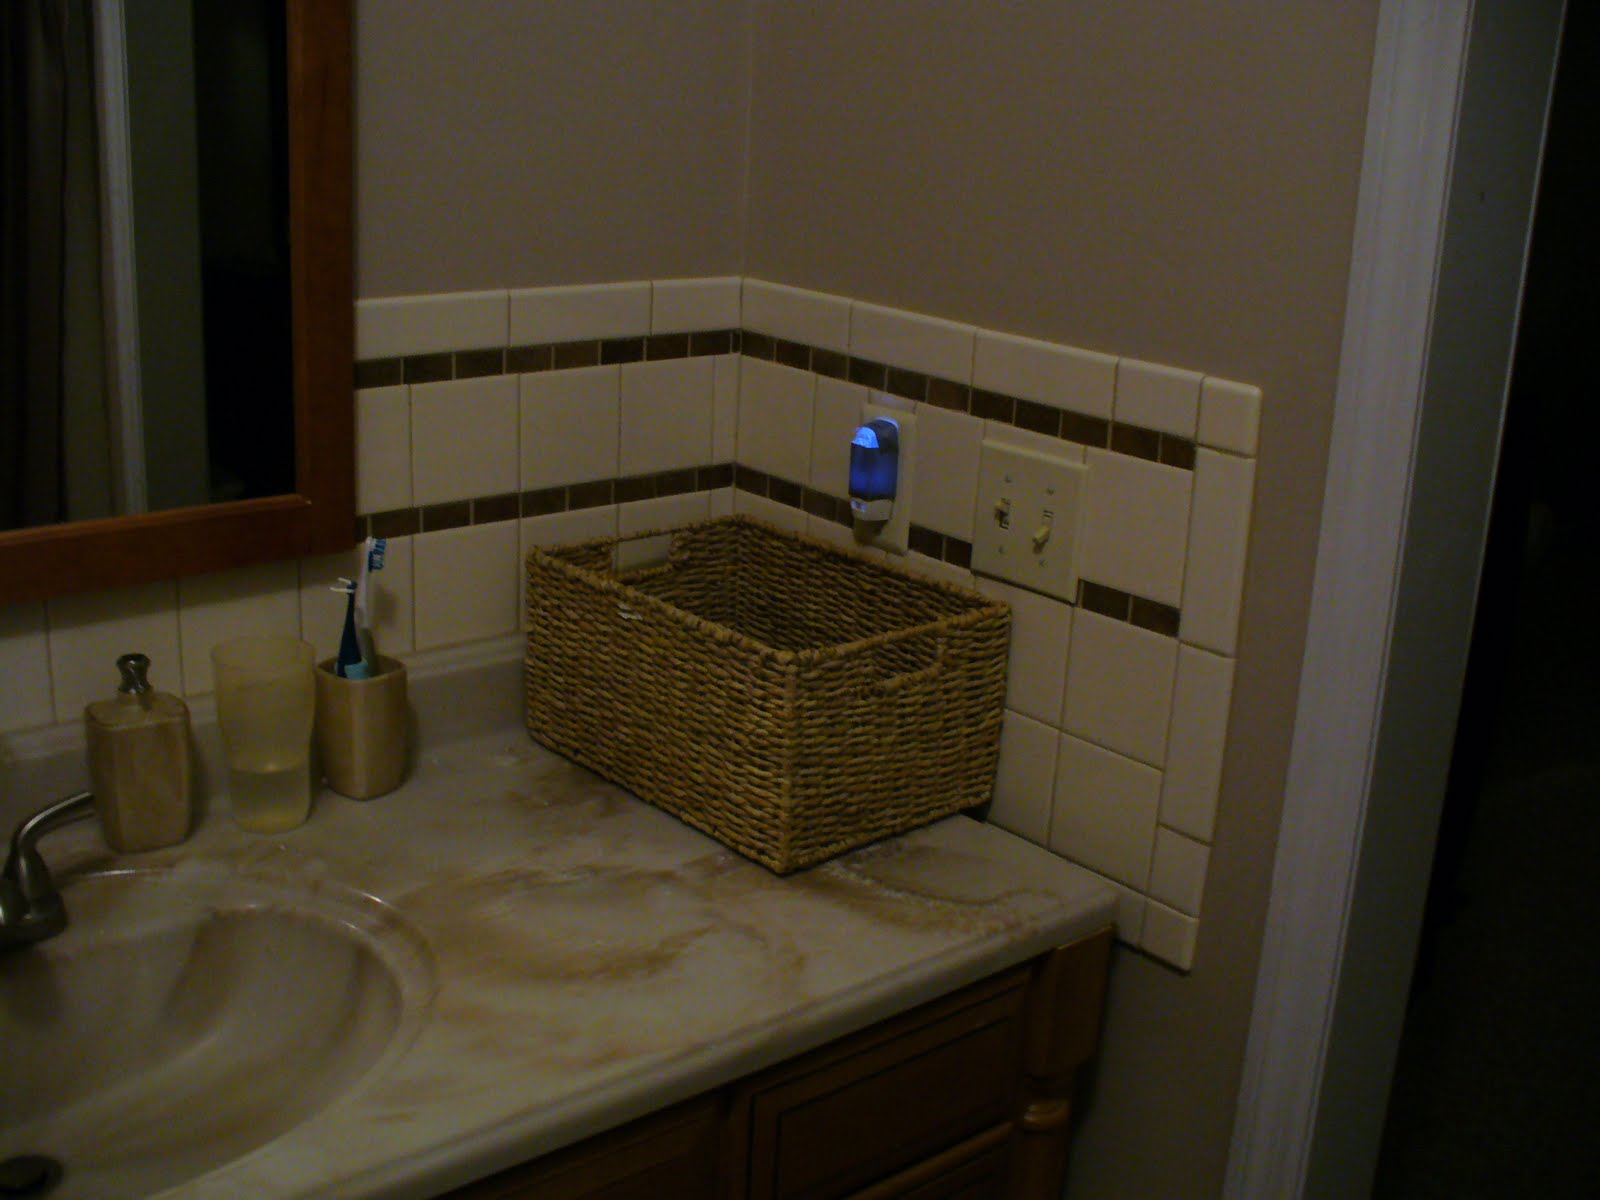
I chose a different pattern for the master bathroom. I still have other things to fix up, but I will show that later.
These pictures show the tiles we added to the kitchen. Probably the most unique feature of a Terra-Dome style home is the domed, concrete ceiling. Concrete is not normally used for ceilings in a home, and there are probably good reasons for that. As you can see above, it leaves a lot of air bubbles, form lines, small cracks, and a bit of discoloration. I have to admit, I don't remember even looking at the finish on the ceilings of the other houses we toured before we built ours. I remember one builder telling us how he trowel finished the ceilings with a product called structo-lite. I tried to find it, but it was not locally available, and I didn't want to buy it over the Internet. Anyway, I knew I didn't want to spend my time hand troweling, or paying someone to do that much work. Unlike the walls, I did not want to make the ceilings smooth. I tried to find another way. Below are the results of my experiments.
 The first attempt was made when we had a deadline for the 4th of July party last year. I was able to hire a crew of 2 to spray on a drywall mixture for about 1/2 of the house. It looks OK, but it did not fill in the air holes very well. It wasn't cheap either. I will eventually have to go back and fill in all of those holes by hand.
 My next attempt was to stay on the floor and use a long pole to roll on Dry-Lock waterproofing paint. I put on 2 coats because the first coat was too thin to hide the color of the concrete. The truth is, I may need to put a third coat someday, but it looks pretty good otherwise. The problem is that it looks like I couldn't decide between a smooth and textured look, so it does neither very well. It also left a lot of air holes unfilled.
 My final technique involved putting one coat of Dry-Lock to seal the concrete, and then getting on the scaffold to use a 4" brush to apply a textured ceiling paint. I like this the most. It fills in almost all of the little air holes, smooths out a lot of the form lines, and was not expensive. It was time consuming, but once I got into a rhythm, it moved along nicely. The hardest part was lifting my arm above my head for so long. I guess it really wasn't that much different from hand troweling after all.
 This shot shows our bedroom carpet, that was installed a couple of months ago, preparing to meet the carpet in the rest of the house. I know they don't exactly match, but it works. We have had exposed concrete floors for many months, and it was nice to finally cover them up.
 In addition to the carpeting, we wanted laminate in the dining room area to make it easier to clean up food messes when we have the whole clan over. I spent a bit more than I wanted, but this was the best looking laminate I could find, and nothing else came even close. I doubt the pictures will do it justice. I had some help with the first day of installation, but I finished the 2nd day by myself, at 5 am after pulling an all-nighter. It takes longer than you would think, although it is not complicated. Fortunately, I only had a few tricky cuts and they came out fine.
 Notice the large sheet of plastic. You have to do this over concrete. One of the things I liked about this laminate is that it comes in 3 different lengths, giving it a more wood like layout and appearance, with randomly staggered joints. That thing in the corner is for our wood stove, which will be installed later.
 Here is the finished product, all bordered and ready to use.
 Here is the entire living room with it's new flooring. The cats seem to approve.
 Once we have finished the bedrooms we sleep in, it was time to work on the Guest Room. Over the months, we had done a little work here and there. As you can see above, we had the first coat of drywall mud on the concrete wall, and of course the drywall was in. I also had installed the closet shelves. This is the only bedroom with a closet on a concrete wall. I decided to put a 2x4 across the back wall to attach the shelves to since that was easier than drilling lots of little holes in the concrete for all of the support clips. I did drill into the concrete for the lower support brackets, and I can assure you, these shelves will buckle under a heavy load long before the supports come loose from the wall.
 You can also see how we filled in the space between the drywall and the concrete ceiling. We simply toke more drywall mud and pushed it into the gap, and slid the trowel along the ceiling line to smooth it out. The hardest part was getting up that high. I had help from one of my sons (he knows who he is) that came down one Saturday to give me a hand.
 I was finally able to hire a small crew to do some finish work on the remaining drywall before the final push to get the house ready for our appraisal at the end of the 2 year construction loan (more on that later).
 I actually overcame my fear of getting on the scaffold and finished the guest room. I believe it has the best ceiling of any room in the house.

 This is the finished product. We were able to get carpeting put in the rest of the house, including this bedroom, and I put in all of the baseboards and trim on the doors. I guess eventually, I will put doors in the closets, but not for a while.
 Notice the little alcove on the left. This is the result of butting up against a concrete wall which is 10 inches thick, with a stud wall that is less that 5 inches thick. I think I will put some shelves in there for books and stuff.
 Our oldest son lives with us and he recently moved from the guest room to his newly finished bedroom. We did this room from scratch and did all of the finish work ourselves. We tried something different on the ceiling, since I didn't want to do the same spray-on plaster that we had applied on most of the other rooms. I put 2 coats of dry-lock using a roller and extension so I could stay on the ground. It worked OK, but it is not as finished a look as I would like. Still, it will do for now.
  The other thing that we finished when he moved into his bedroom was the bathroom next to his bedroom. It is identical to the other bath in the middle of the house, except it has a shower instead of tub, and there is no vanity above the toilet. I tried another technique on the ceiling that I think worked out much better. Since it was a small room, I decided it was safe to get up on the scaffold so I could reach the ceiling better. I bought a tub of textured ceiling paint and put it on over a single layer of dry-lock. The look is much better and I think I will use it on the rest of the house. unfortunately, it is difficult to take a good picture of the ceiling, but I will try later.

 Once we had those in for a while, we decided we didn't like the WisonArt HD, nor the original cabinets, so after 6 months of living with the mess, I finally bought cabinets that we felt would work better for us. This is the first set going in. Note that you always start with the corner.
 I actually planned on putting one large cabinet in 2 different corners, but decided it worked better to have them together. It broke up the counter top less, and was more aesthetically pleasing.
 These 2 pictures show the guest room walls as they have been for the last several months. We had to put the walls in for the electrical connections and inspection, but we have done nothing with them since then. We have finally been able to get some help to finish them off and make them ready for painting. I did most of our bedroom, but did get some help with the tall wall sections. The rest of the rooms are being finished by others so I can paint them.
 Here are the same two sections after they were finished. We now have the guest room, Tony's bedroom, and the 3rd bathroom ready for paint. I am not the first person to realize that this kind of work should be done before you move into a house. The fine dust gets into everything and it will take us weeks to clean it all up.